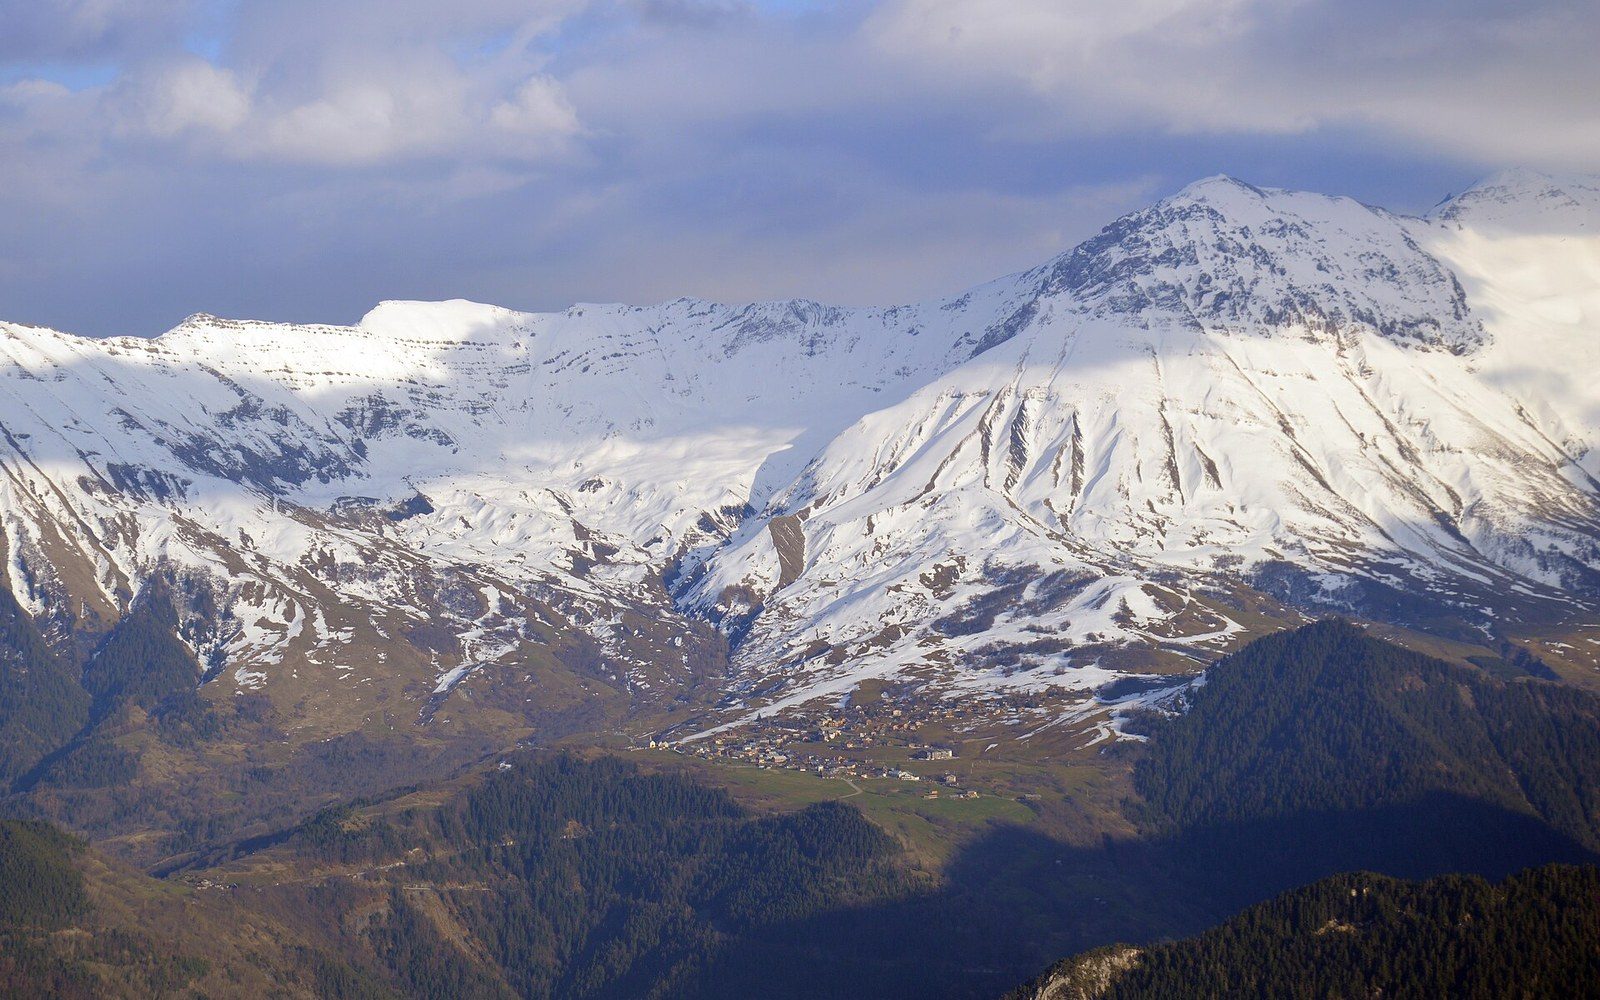
Stone base, timber frame, lauze above: three answers to the same snowload.
Photo: View of Albiez-Montrond from La Toussuire, 2023 · Wikimedia Commons
The Chalet Is an Answer to a Specific Problem
The building follows the physics
The Savoyard chalet is not a style. It is a solution — worked out over several centuries in timber, stone and slate by people who could not afford to be wrong about snow.
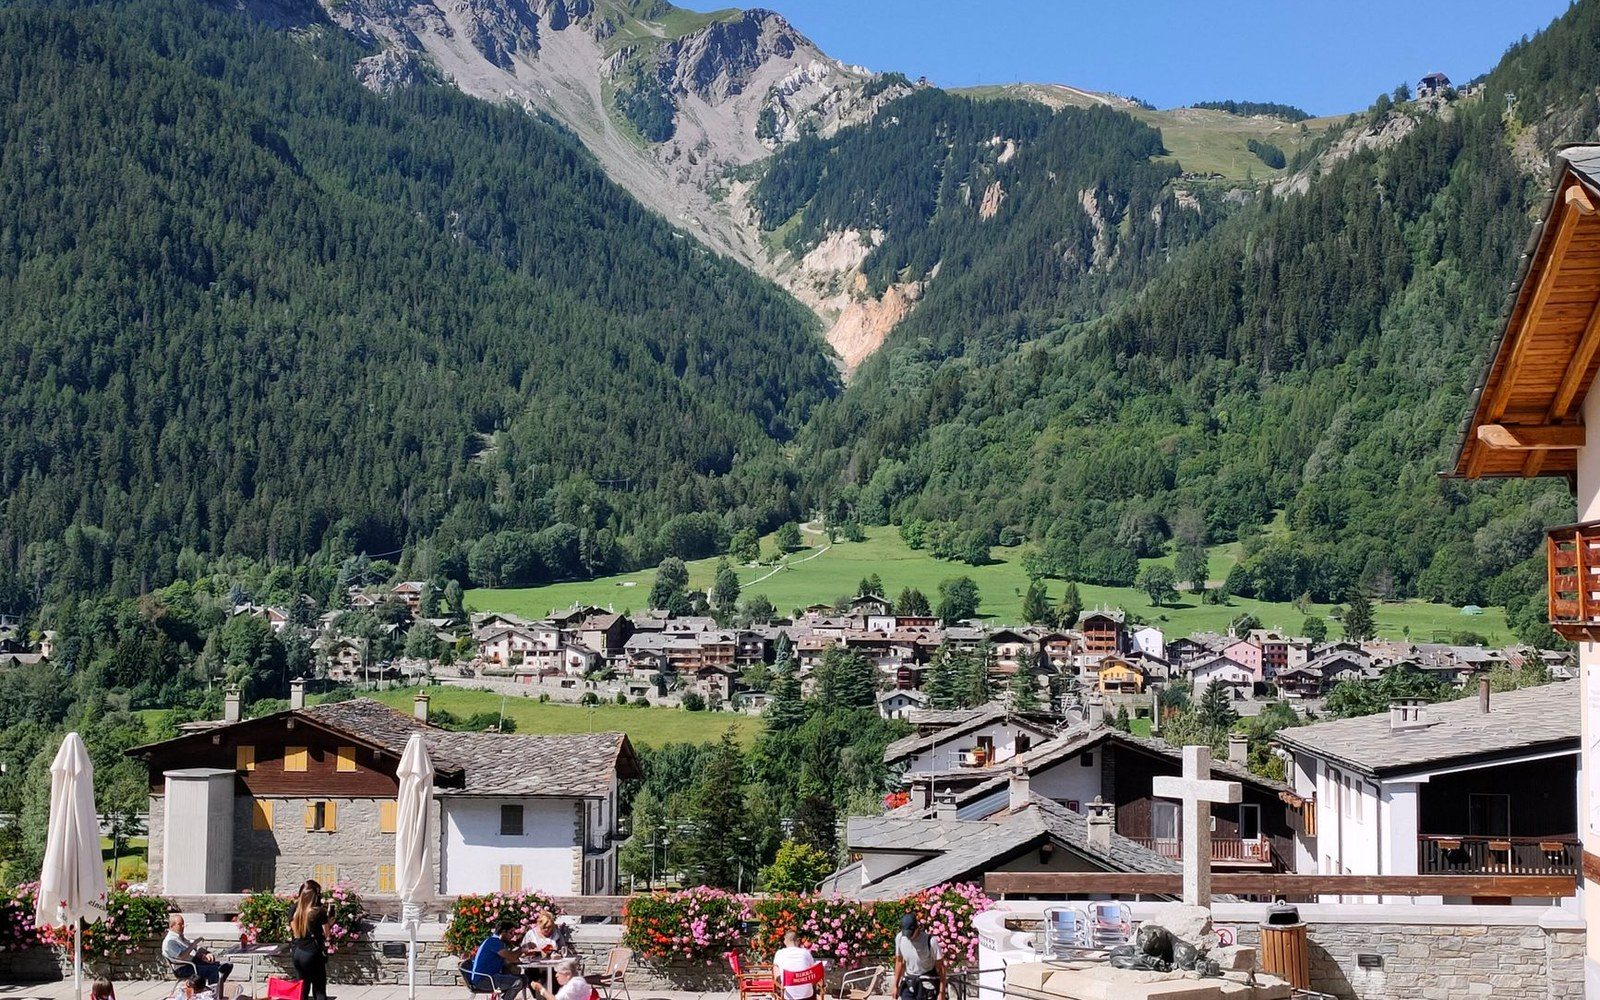
Albiez-Montrond on its south-facing shoulder, the valley floor a long way under it.
Photo: tatom live / Pexels
The canonical form is legible everywhere above 1,000 metres in the Maurienne and Tarentaise: a low-pitched roof with a wide overhang, a stone ground floor, timber construction above it, and a covering of lauze — the flat schist slabs quarried locally and laid like fish-scales across the roof plane. Each element answers a specific constraint. Together they constitute a building type so well-fitted to its environment that heritage surveys of villages like Albiez-Montrond, sitting on the south-facing shoulder above the Maurienne at around 1,500 metres, still find older structures holding to it with almost no deviation.
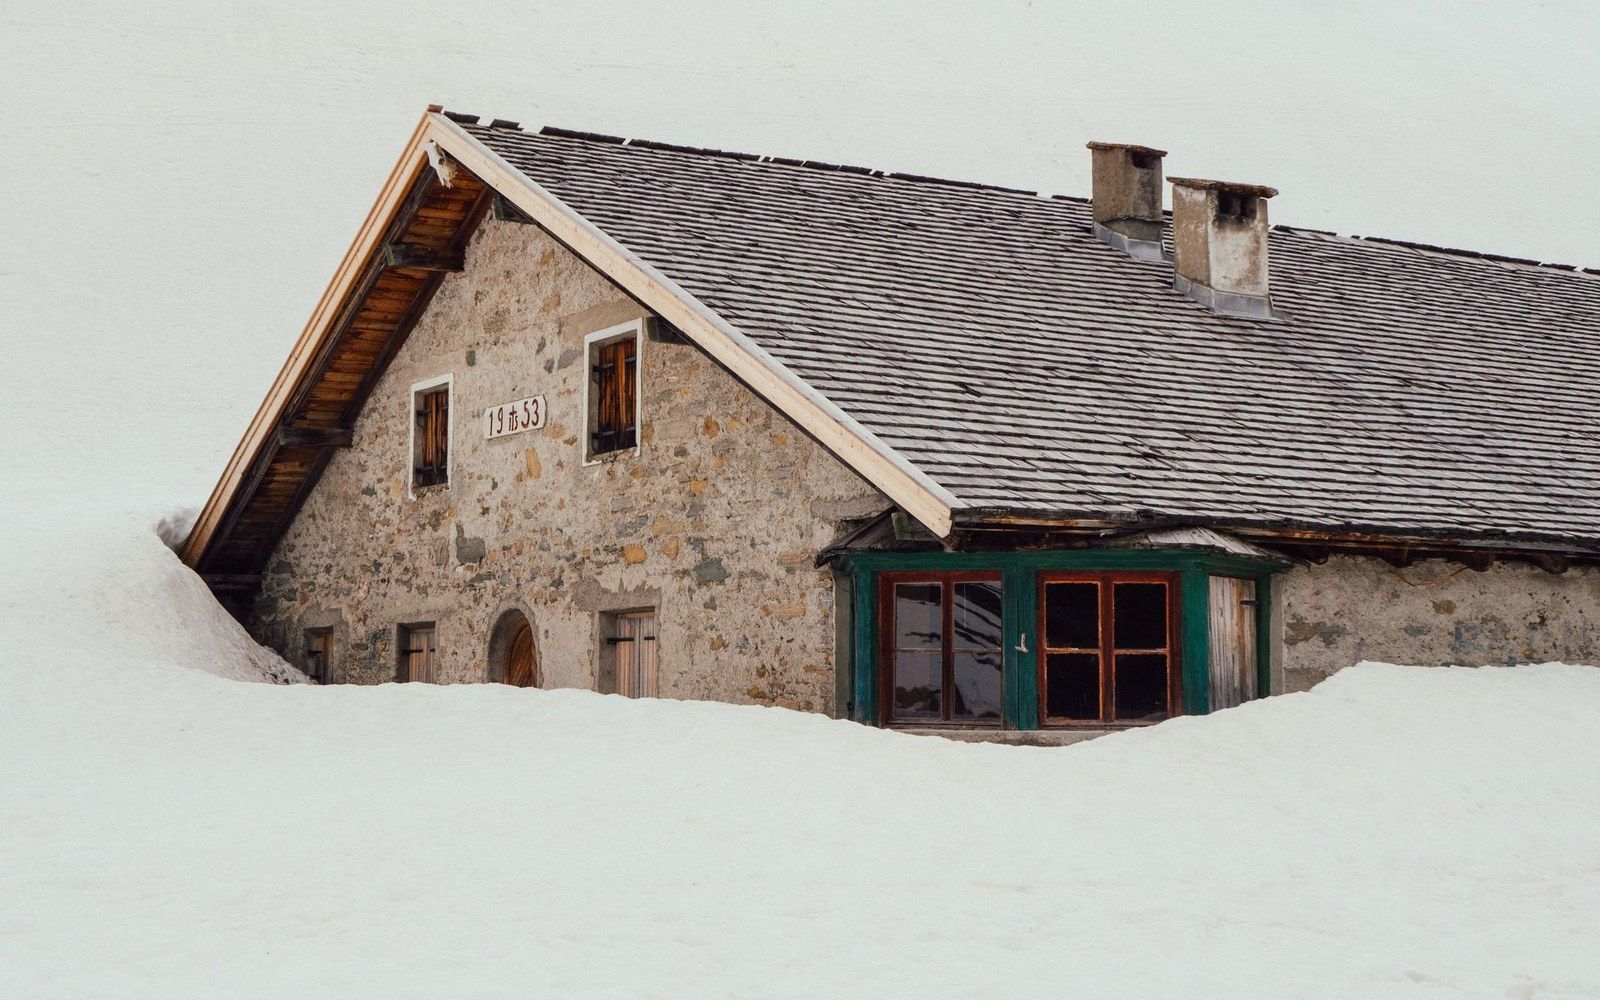
Lauze — split schist laid in courses — is what carries the snowload on an Albiez roof.
Photo: Bruno Kraler / Pexels
Start with the roof pitch. A steep pitch sheds snow quickly but generates large lateral thrust at the eaves — a structural problem on a building that also has to carry heavy timber floors laden with hay. A shallow pitch retains snow longer, but a correctly calculated shallow pitch uses the snowpack itself as an insulating blanket over the building through winter. Savoyard tradition settled on pitches typically between 30 and 40 degrees: shallow enough to hold a working layer of snow, steep enough to allow periodic shedding before loads become dangerous. The wide overhang — sometimes extending more than a metre beyond the wall face — protects the timber structure from meltwater and keeps the entrance usable when eaves ice is forming.
The lauze roof is the element that requires the most structural commitment. A properly laid lauze covering on a traditional Savoyard chalet weighs between 200 and 400 kilograms per square metre depending on slab thickness and overlap — figures documented in conservation surveys conducted by the Parc national de la Vanoise and regional heritage bodies. That load demands not a light timber lattice but a dense rafter frame, typically of fir or larch, with closely spaced members and a ridge beam dimensioned for a permanent dead load rather than an occasional live one. The roof is not a lid; it is a mass that holds the building down.
Stone below, timber above
The division of the building at floor level is structural, not decorative. The ground floor — in many Albiez-Montrond buildings historically used for stabling livestock through winter — is built in rubble or coursed stone, the material most resistant to ground moisture, frost heave and the abrasion of animals. Stone also provides thermal mass: the body heat of cattle was a documented and deliberate contribution to heating the living spaces immediately above, a calculation that Savoyard farm buildings made explicit in their layout, with the stable below and the family dwelling accessed by an exterior wooden stair to the first floor.
Albiez-Montrond on its south-facing shoulder, the valley floor a long way under it.
Photo: tatom live / Pexels
Above the stone base, the structure shifts to timber. The traditional Savoyard construction uses a stacked-log or colombage (timber-frame) technique depending on available material and the date of construction, with the later eighteenth and nineteenth centuries favouring the fully stacked log wall in areas with abundant larch. Larch was chosen over fir where it was available: it is resinous, resists moisture and insect damage better, and weathers to the characteristic silver-grey visible on older buildings throughout the valley. The joints between logs — typically saddle-notched at corners — allow limited movement as the timber dries and settles without opening gaps that would admit wind.
The balcony that runs along the south-facing facade, present on almost every chalet of any age in the region, is not ornamental. It is a drying rack — for hay, for cheese, for stored provisions — and a solar buffer. Oriented south on a slope designed to maximise winter sun, it captures the low-angle light that the valley floor far below receives in shorter supply. The carved or sawn wooden rail infill that later became a decorative signature began as a practical wind-break, its geometry arrived at by trial rather than design.
The chalet, read this way, is a record of constraints methodically overcome — snowload, cold, moisture, the weight of the roof, the needs of the animals and the people sharing a building through a six-month winter. The aesthetic came after, and the aesthetic is an effect, not a cause.
Key construction figures
| Roof pitch range | 30–40 degrees (traditional Savoyard form) |
|---|---|
| Lauze roof weight | 200–400 kg per square metre depending on slab thickness and overlap |
| Overhang width | typically more than one metre beyond the wall face |
| Altitude context | Albiez-Montrond sits at approximately 1,500 metres on the Maurienne's south-facing shoulder |