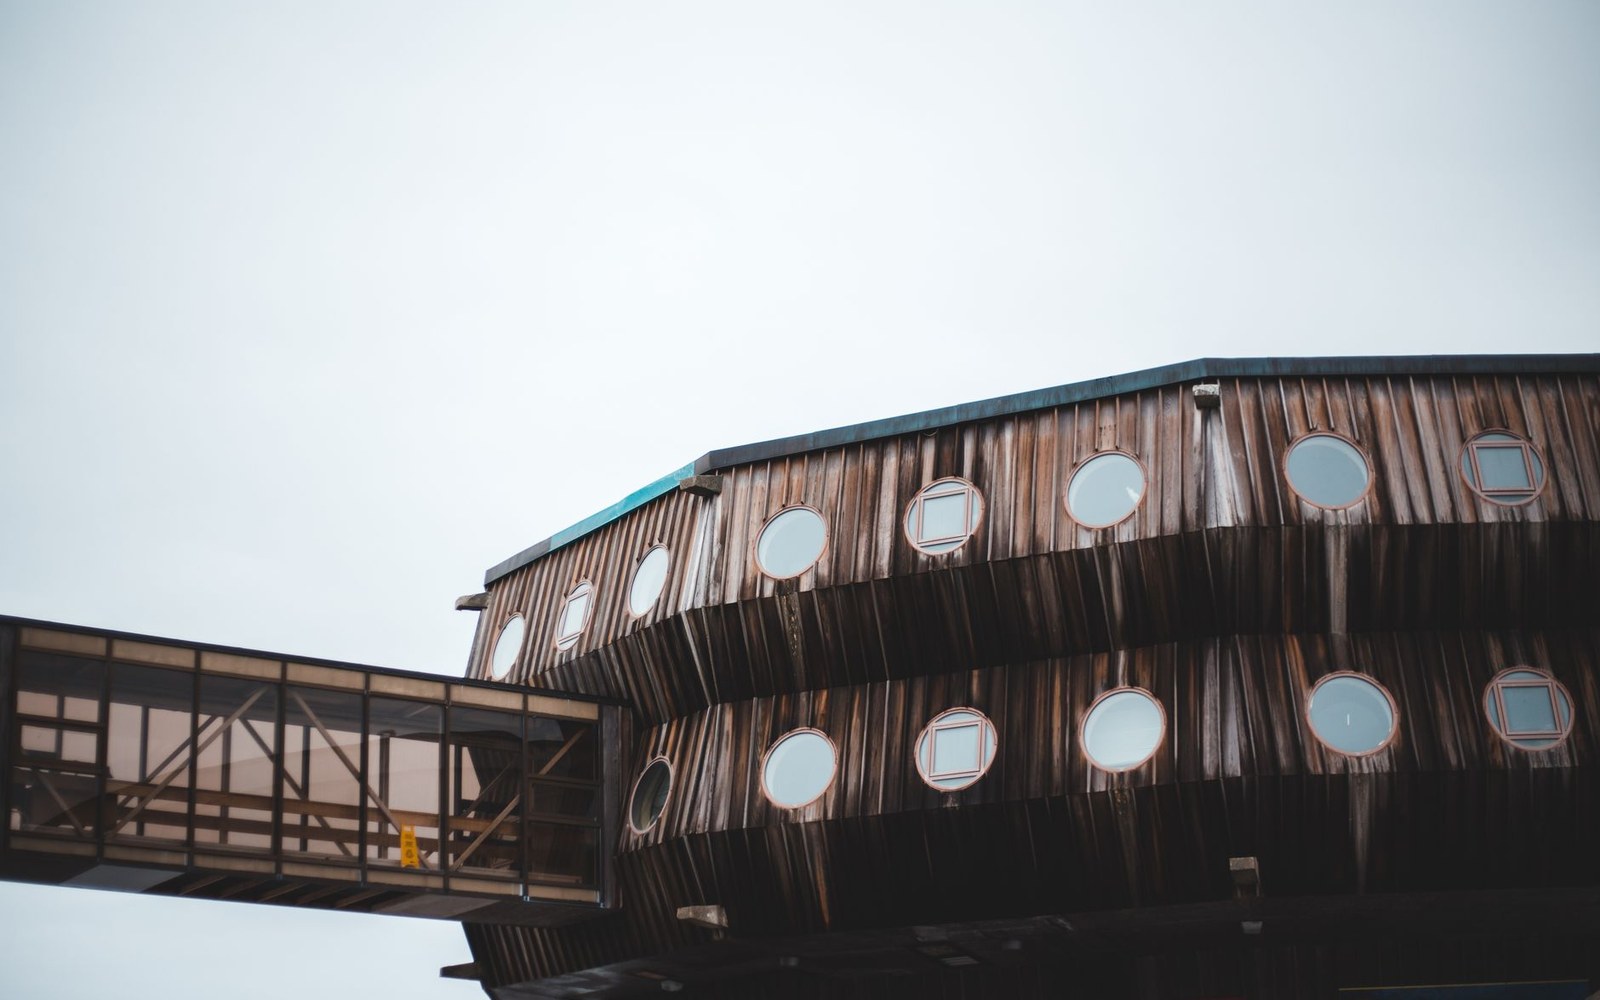
At Les Arcs the fittings were designed to the altitude, not carried up to it.
Photo: Erik Mclean / Pexels
Charlotte Perriand Made the Furniture Fit the Mountain
At Les Arcs from 1967, Perriand did not import modernism to altitude — she remade it for a specific set of constraints.
The Problem the Mountain Posed
When Charlotte Perriand first visited Les Arcs in 1967, the site above Bourg-Saint-Maurice was not yet a resort. It was a slope — steep, subject to serious snow load — and Roger Godino's development company had a programme to build one from scratch under the logic of the Plan Neige, the state-backed 1964 initiative that treated ski infrastructure as industrial policy. Perriand was brought in not as a decorator but as the designer responsible for the interior organisation of the residential units. The brief was severe: maximum skier-beds per square metre of heated volume, direct snow-level access, no wasted corridor, no move that cost weight or money without earning it back.
An Olympic rink after the event. The ledger is what the Tarentaise kept.
Perriand had spent the previous three decades in a discipline of exactitude. Her collaborations with Le Corbusier in the 1920s and 1930s had produced the argument — his and hers, contested — that furniture was architecture's interior edge. Her work in Japan in the early 1940s had pushed that further: the tatami module, the built-in element, the object that could not be separated from the room it organised. What Les Arcs required was the same thinking applied to a prefabricated alpine shell.
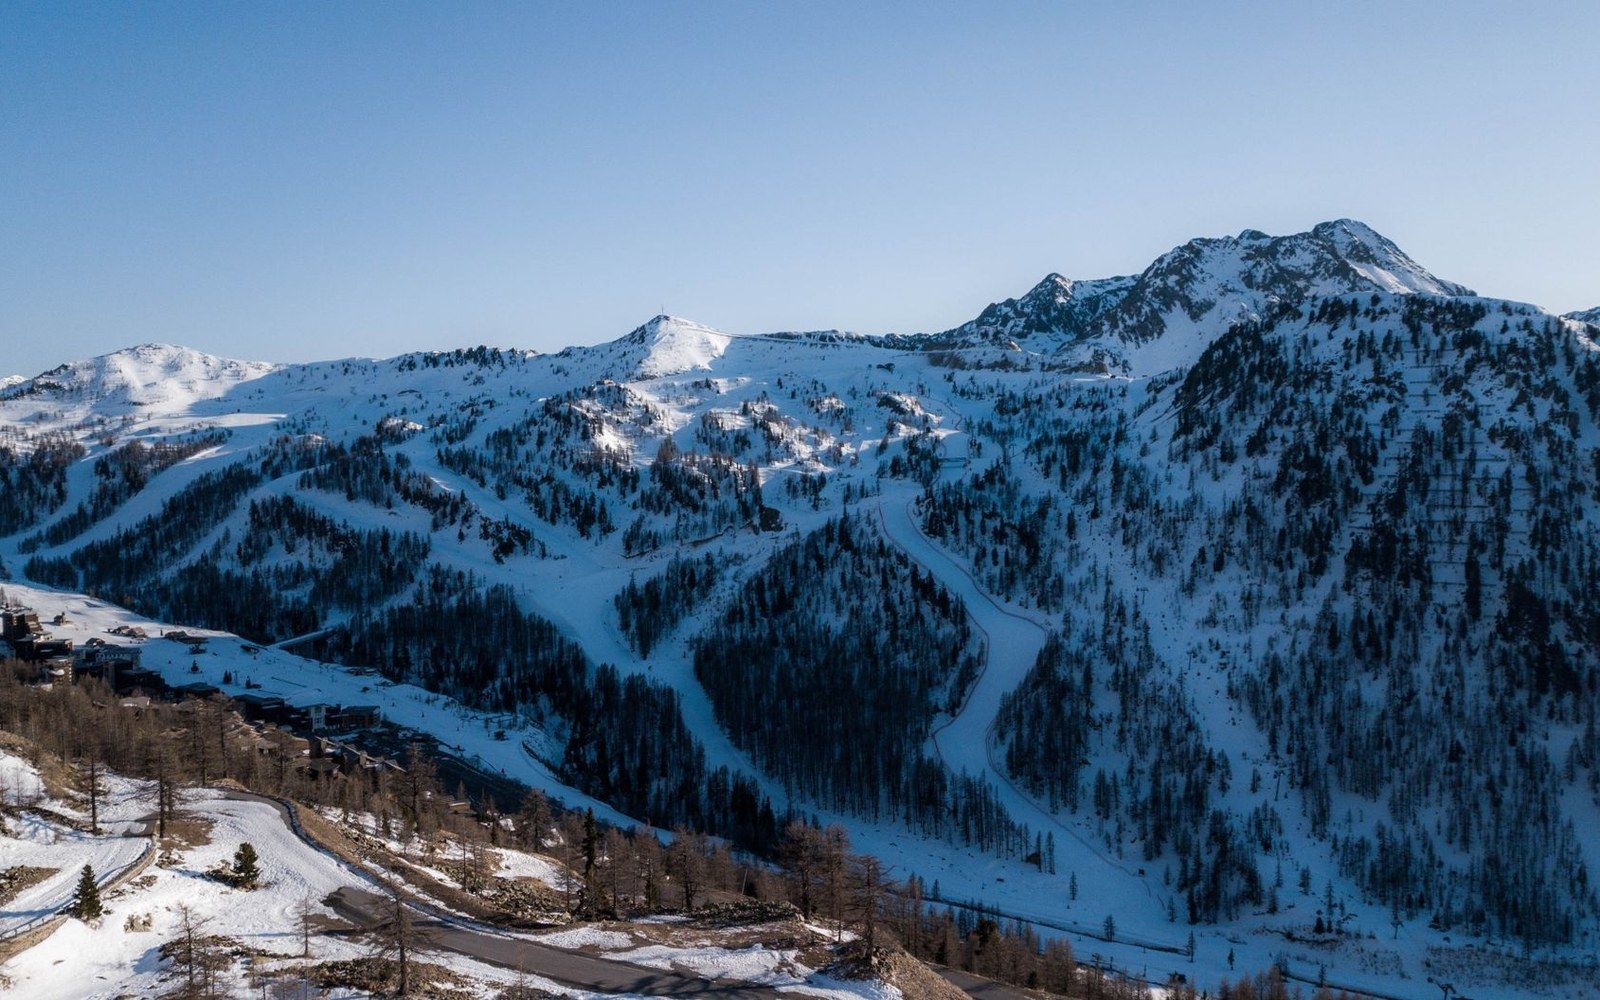
Built from the lift line outward: a Plan Neige resort starts at its infrastructure.
Photo: Gaetan THURIN / Pexels
The Arc-en-Ciel Units and What They Solved
The residential blocks Perriand designed with architects Jacques Labro and Jean-Marc Roché at Arc 1600 and Arc 1800 from the early 1970s used a curved plan form — the arc-en-ciel (rainbow) configuration — that stepped the building down the fall line of the slope. This was not a formal conceit. It allowed each unit to sit flush with the snow at the rear while maintaining a full glazed facade at the front: skiers entered at roof level from the piste and descended into the apartment, a section that compressed circulation to almost nothing.
Inside those units, Perriand treated every centimetre as load-bearing in a spatial sense. The built-in bunk, the folding table, the banquette that converted to a sleeping surface, the under-stair storage — none of these were fitted furniture in the conventional sense. They were the room. A unit that housed four to six people in roughly 25 to 35 square metres worked because no surface was single-purpose and no element projected further into the space than the function demanded. The kitchen was a galley; the window seat was a bed; the ceiling followed the roof pitch and gave back the volume that the floor plan denied.
The materials were unambiguous about what they were. Timber — pine, local where possible — was left as timber. Lauze tradition in external facing was acknowledged without being imitated. The palette was warm but declarative: nothing was dressed to look like something else. Perriand had written and argued since the 1930s that the honest material was the social material, and Les Arcs gave her a programme where honesty was also simply cheaper.
An Olympic rink after the event. The ledger is what the Tarentaise kept.
The scheme earned its place in the documented record of postwar European design. The Centre Pompidou holds work from Perriand's archive ↗ and has exhibited Les Arcs as a coherent built argument rather than a biographical footnote. The resort's built fabric was listed as a site of architectural heritage significance by the French Ministry of Culture — a recognition that the interior organisation was inseparable from the structural form.
What the Work Actually Was
Perriand was in her mid-sixties when Les Arcs began and continued working on the development into the 1980s. The contribution was cumulative: unit layouts were refined across successive phases, and she was specific about the difference between a prototype that worked in a showroom and one that worked under five months of continuous occupation at altitude.
That insistence on occupation is the useful frame. Les Arcs was not a manifesto materialised in concrete. It was a housing problem — dense, cold, seasonal, remote from supply chains — that Perriand solved with the tools she had been sharpening for forty years. The mountain did not compromise the design principles. It clarified them.
Key dimensions and facts
| Arc-en-ciel units | approximately 25–35 m² for four to six occupants |
|---|---|
| Development phases | Arc 1600 (early 1970s), Arc 1800 (mid-to-late 1970s), continuing into 1980s |
| — | Perriand's engagement began 1967; she was born in 1903, placing her in her mid-sixties at the project's start |
| Architects collaborating with Perriand | Jacques Labro and Jean-Marc Roché |
| Plan Neige | state programme launched 1964 |
| — | Listed by the French Ministry of Culture for architectural heritage significance |