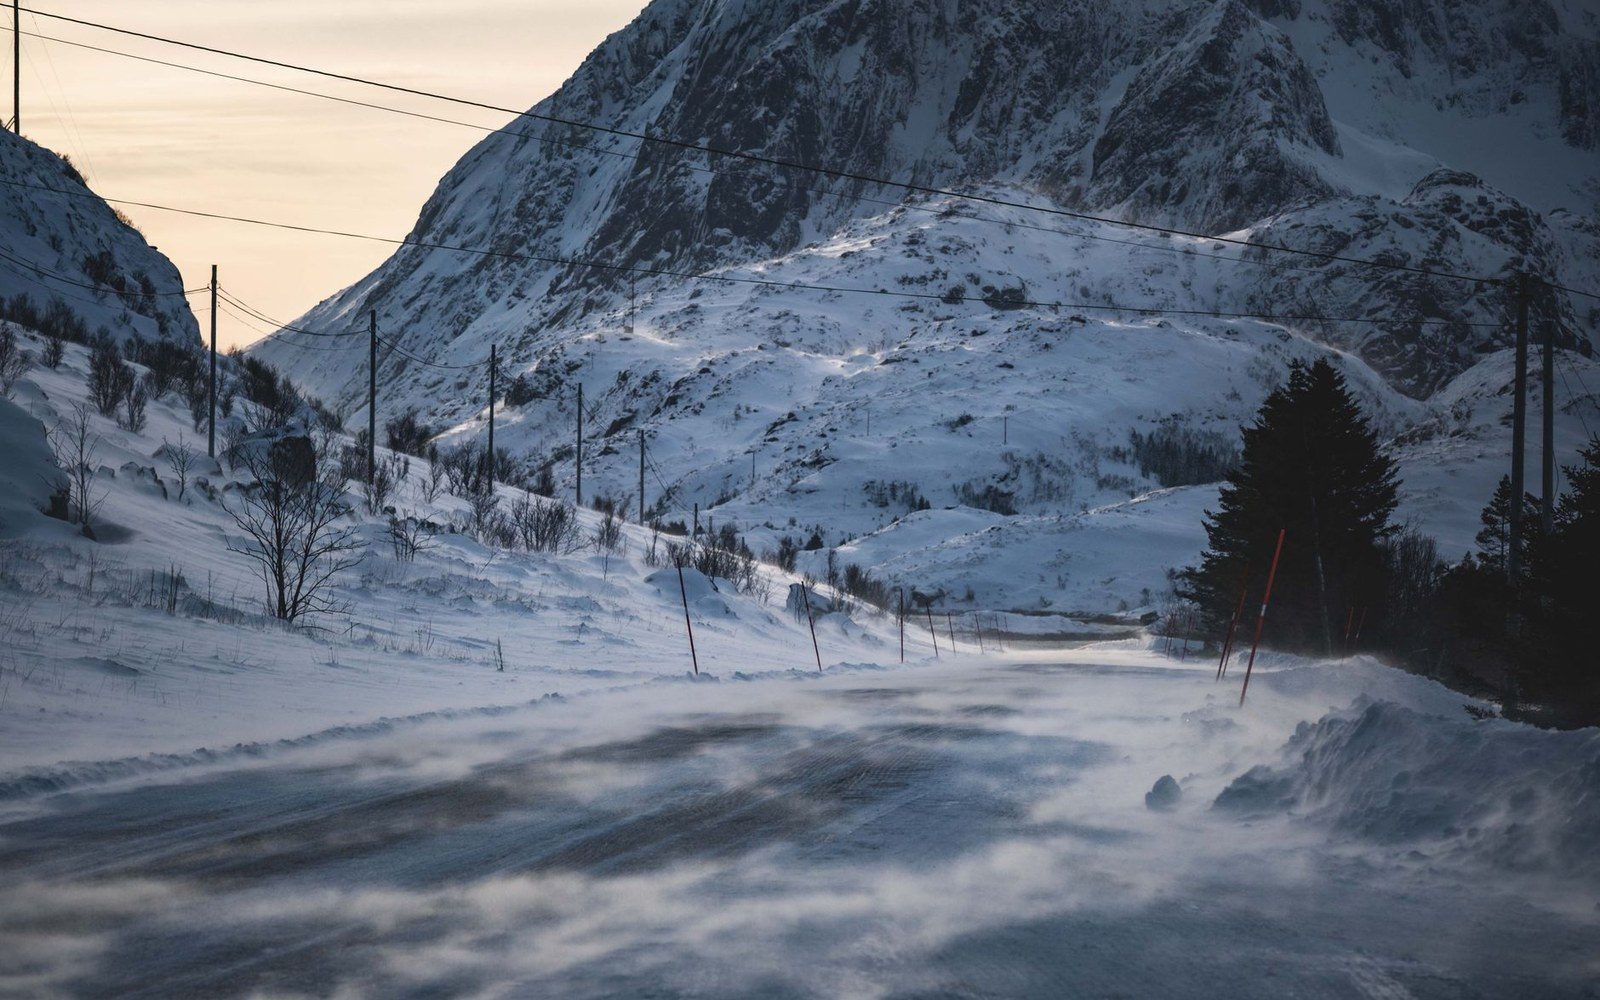
The gallery does not stop the avalanche; it lets it pass over the carriageway.
Photo: Francesco Ungaro / Pexels
What an Avalanche Gallery Is For
A Roof Designed to Be Buried
An avalanche gallery is a reinforced concrete tunnel built over a road or rail line at precisely the point where a known avalanche path crosses it. The gallery does not stop the slide; it deflects or channels the mass over the road surface, allowing debris to continue downhill while traffic passes unimpeded beneath. The structure is, in the most literal sense, a designed sacrifice of the roof so that the road survives.
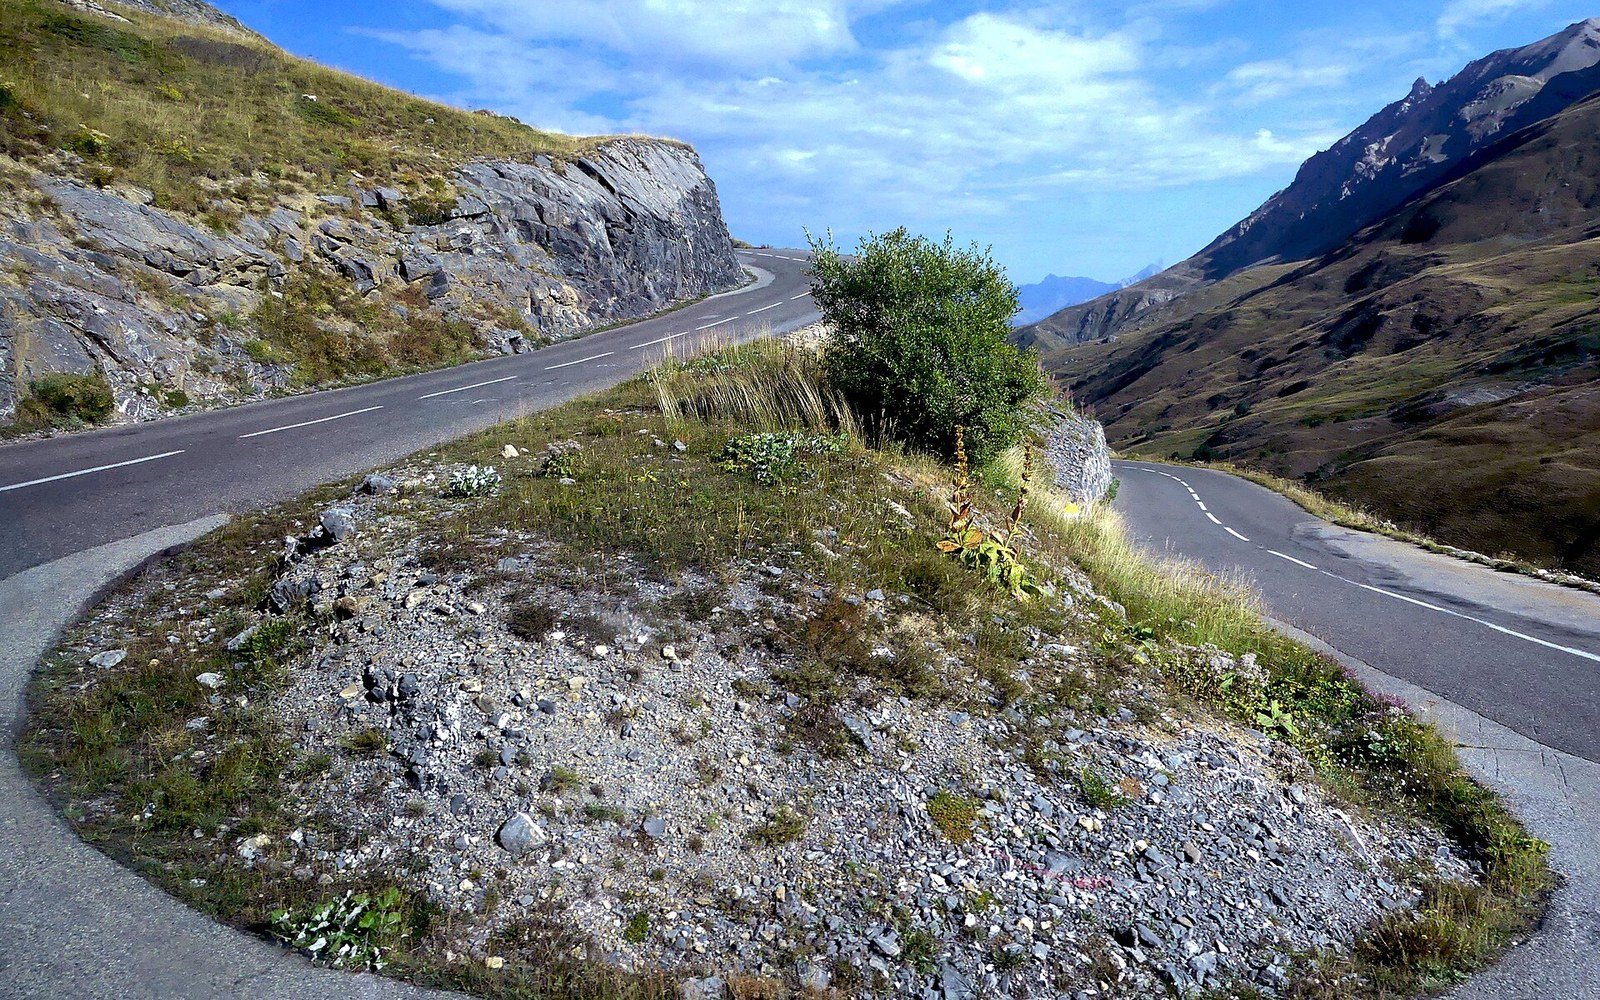
The switchback ladder below the tunnel: every bend buys height a straight line could not.
Photo: Lacet Route du Col du Galibier à Valloire (septembre 2024) · Wikimedia Commons
In the Maurienne, where the Arc valley cuts between slopes that exceed forty degrees on both flanks, several road sections have carried galleries for decades. The approaches to Modane, the corridor toward Bonneval-sur-Arc, and stretches of the route toward the Col de l'Iseran all pass beneath documented avalanche paths that recur on documented schedules. The galleries on these roads are not precautionary structures built against hypothetical risk; they are engineering responses to events with histories measured in repeated destruction.
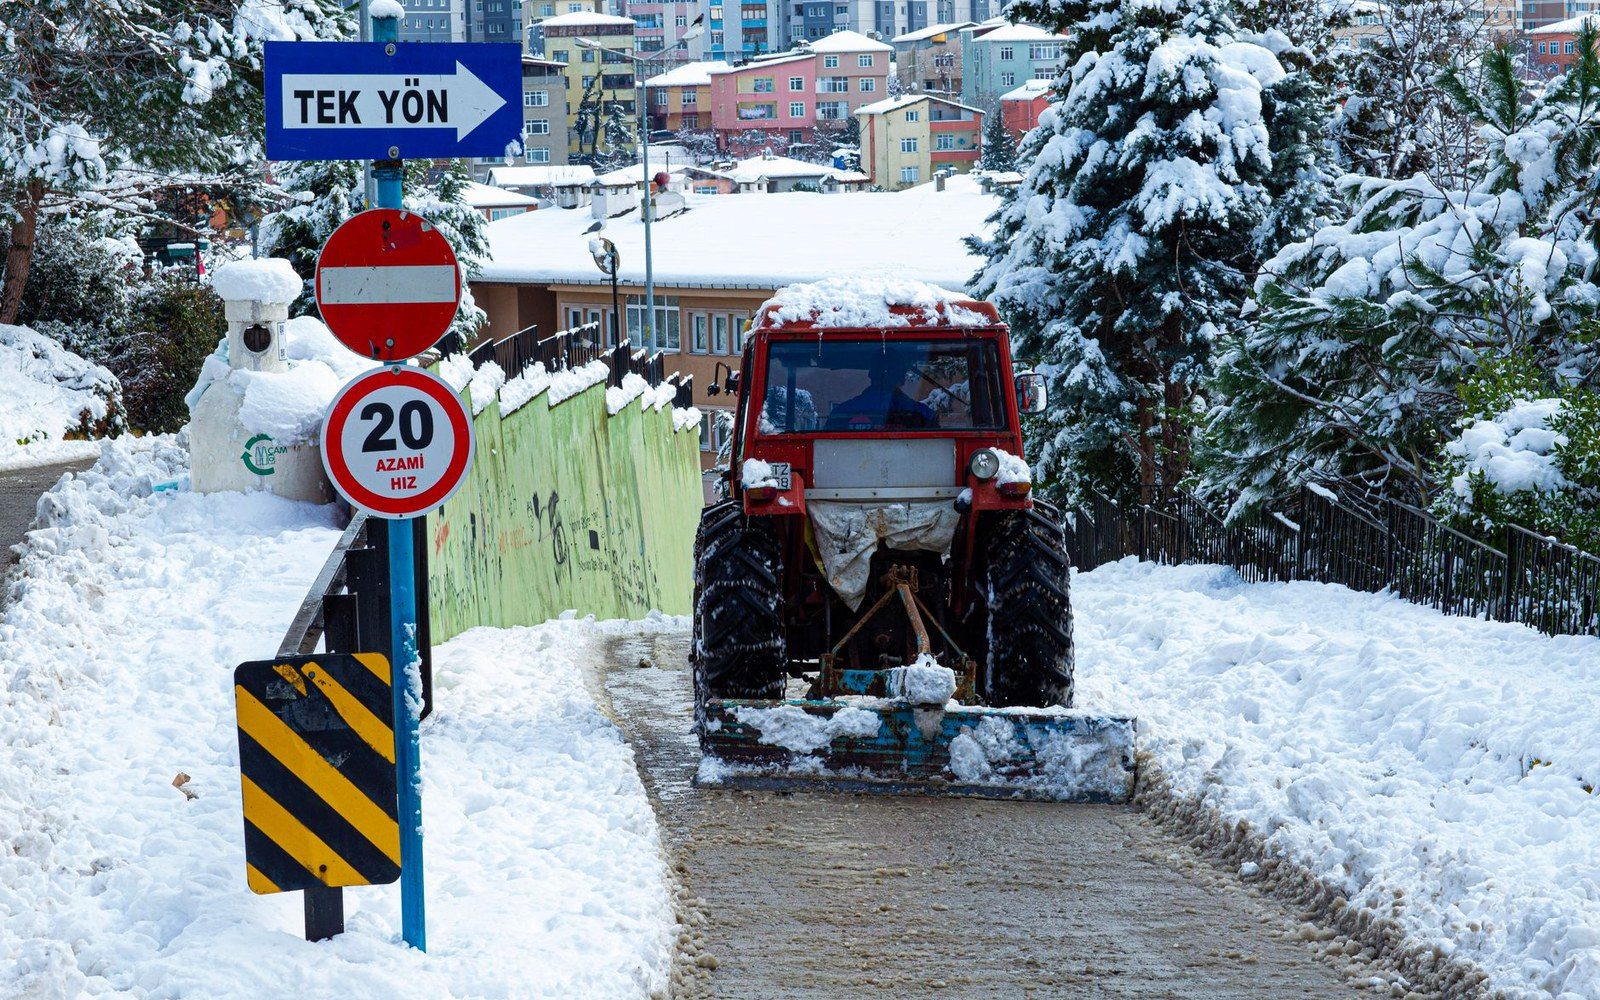
The order of opening is fixed by altitude, and it is the same every year.
Photo: Samet Çolakoğlu / Pexels
The structural problem is specific. A gallery roof must bear the static weight of accumulated snow — regularly several metres deep — and simultaneously absorb the dynamic impact of a moving avalanche front, which France's specialised avalanche monitoring service, the Centre d'Étude de la Neige, characterises through return-period analysis and calculated flow pressures. Early galleries, installed through the mid-twentieth century, used relatively heavy cross-sections with steep-pitched or curved roofs designed to shed debris laterally. More recent structures have refined the roof geometry, angling the upstream face to deflect rather than catch the flow, reducing the peak dynamic load on the concrete frame.
The load specification is not an engineering estimate arrived at in isolation. The Centre d'Étude de la Neige at Météo-France issues formal hazard assessments — pressure values in kilonewtons per square metre, return periods in years — that feed directly into the structural brief. A gallery built to the hundred-year return event on a given path carries a heavier roof and deeper abutments than one designed to a thirty-year standard.
What the gallery does not do is eliminate the hazard. The path remains active above and below the structure. The institution that classifies it remains the authority on when it moves; the gallery is simply the built answer to the question of what to put in the way.
Chronology of design evolution
- Mid-twentieth centuryfirst Maurienne galleries: heavy cross-sections, simple arched or pitched roofs, debris deflection by roof shape
- Later installationsupstream face angled explicitly to deflect avalanche flow and reduce dynamic peak load
- Contemporary standardload specification derived from formal Centre d'Étude de la Neige hazard assessments, return-period and pressure-per-square-metre basis